Aluminium Composite Panel Cladding
Facade cladding with composite panels faced with aluminium sheet on both sides. Light and long-lasting, with a wide choice of colours and textures, it can be the main facade material or a complementary one.
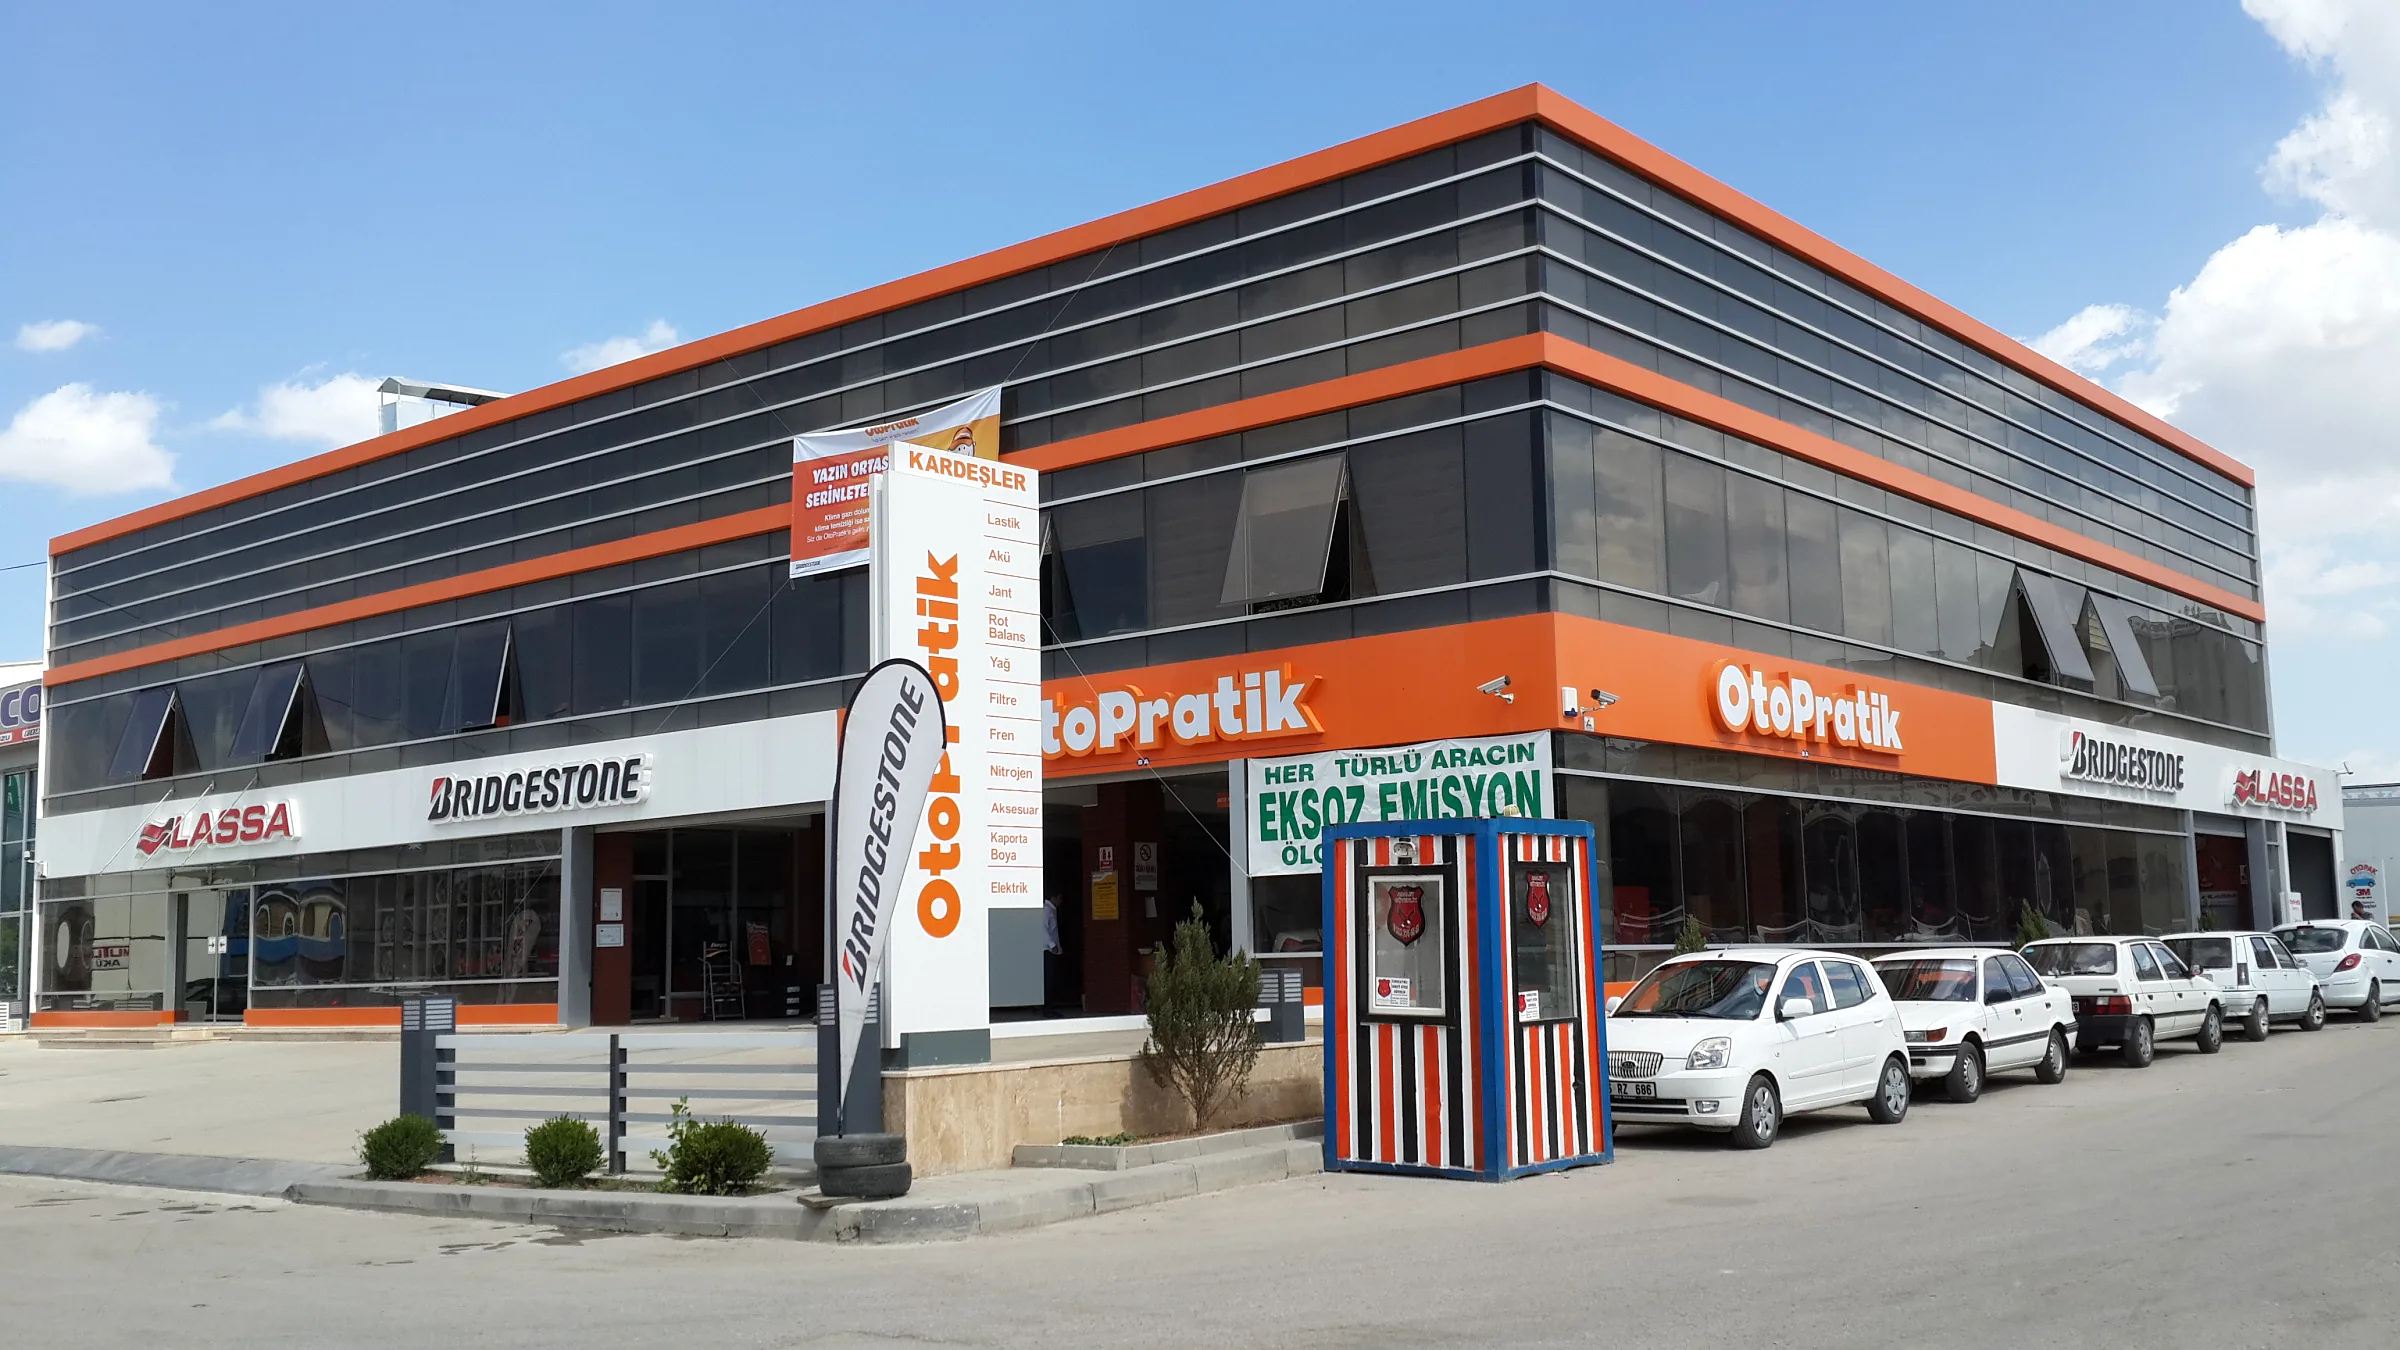
About the system
Aluminium composite panel cladding is an external facade system in which aluminium composite (ACP) sheets are fixed to a subframe built on the outside face of the building. The sheets can be cut and folded to suit corners, curves and other facade shapes, and they add little load to the structure. At Gündüz Alüminyum we carry out this cladding work in Ankara with our own workshop and team, from the site survey to installation.
New build and facade refurbishment
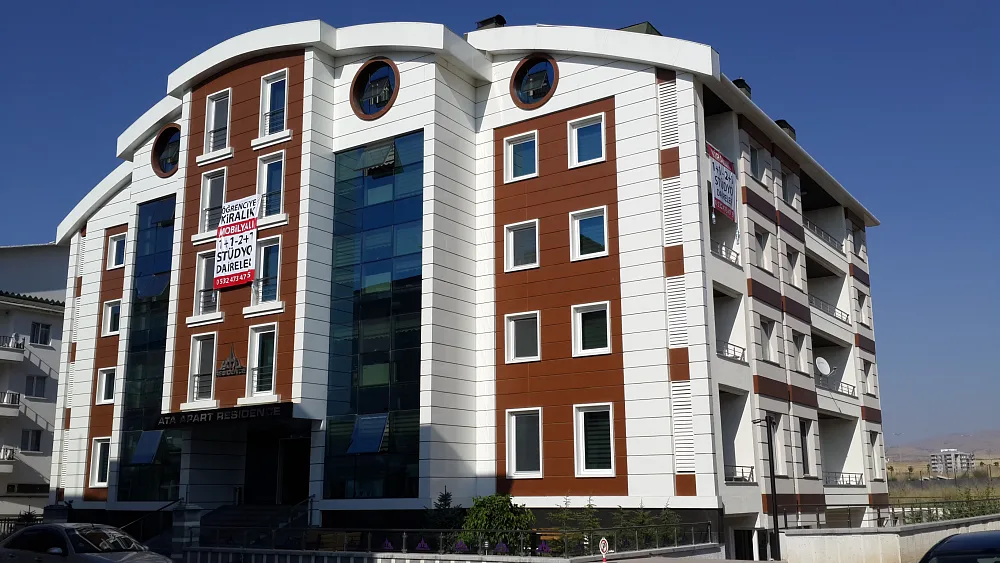
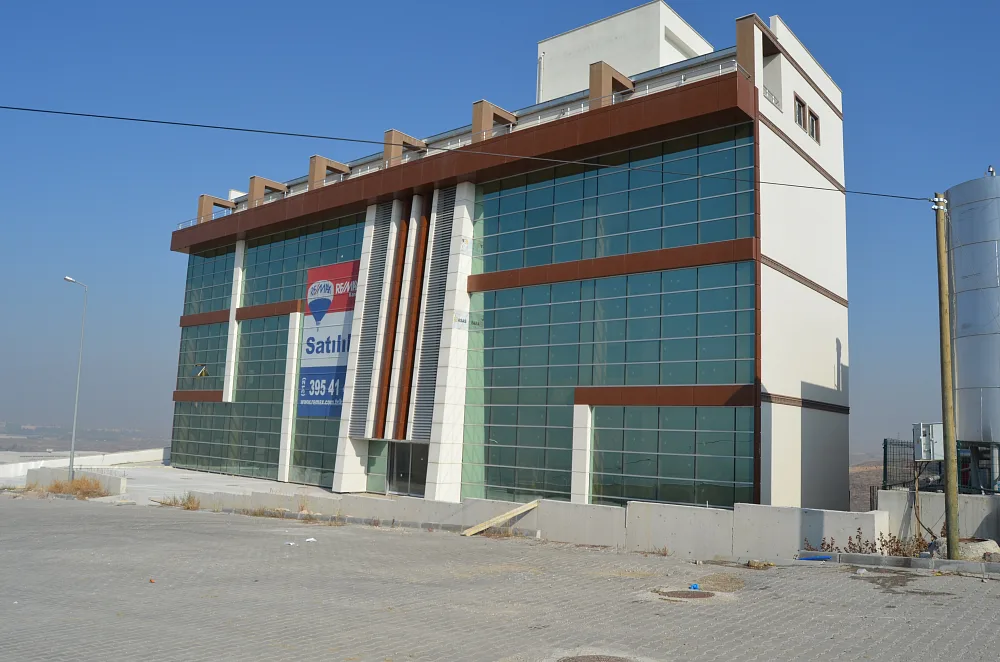
We install composite panels on commercial, industrial and residential buildings; Dilegno Mobilya Fabrikası and Ata Rezidans in Gölbaşı are two examples. If the cladding on a new building is planned together with the structural frame, anchor points and window junctions are resolved from the start.
In facade refurbishment, composite cladding is one of the practical ways to renew a worn exterior without major demolition. The subframe takes up bows and level differences in the old wall, so the panel face stays flat and true. On these jobs we check during the survey whether the existing wall can hold the anchors and whether any old cladding has to be stripped.
Panels, joints and colour
A panel’s fire behaviour depends largely on its core, so the core type is chosen at design stage according to the building’s height and use. A common solution on facades is the cassette (tray) panel: the back of the sheet is routed, the edges are folded inwards and the panel takes the shape of a tray with returns. Cassettes can be hung on the subframe with concealed hangers or fixed through their edges with rivets or screws; the choice depends on panel size, wind load and the look required.
Joints can be left open or closed with a backer rod and silicone. With open joints, water can get behind the panels, so the wall and subframe behind are detailed for it; sealed joints, in turn, need checking at intervals. A constant joint width across the facade, and a panel layout that lines up with windows, floors and columns, directly determine how the finished facade looks.
Where possible, we recommend choosing the colour from a sample panel, seen side by side with the glass and window frames of the facade. To avoid shade differences, the panels for one facade are ordered from a single production batch. With metallic colours, all panels are installed in the same direction; otherwise two neighbouring panels can look a different shade depending on the light.
Alongside curtain walls
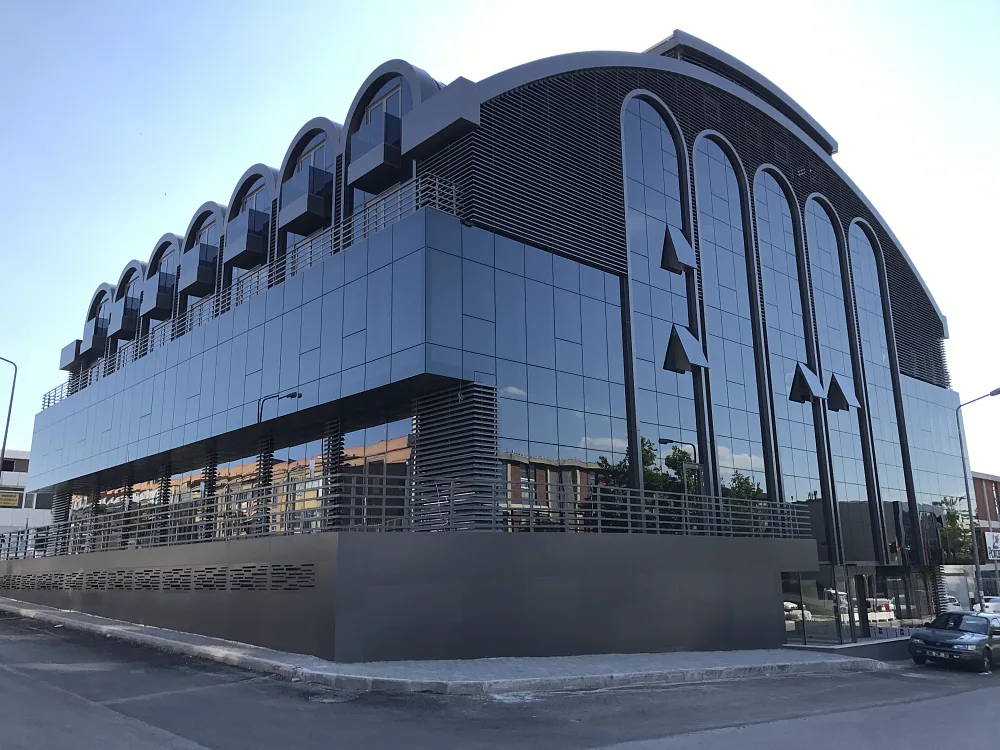
Composite panel cladding is often used side by side with a curtain wall: the glazed areas are formed with the curtain wall system, while the opaque spandrel bands between floors, the slab edges and the columns are clad in panels. Where the two systems meet is a sensitive point for weathertightness and alignment. So whether the facade is a capped system or structural silicone glazing, we plan the panel joints and junction details together with the glazing. Having one team do both jobs also stops contractors waiting on each other on site.
Care and cleaning
The painted surface of composite panels needs little maintenance; regular cleaning is usually enough, though it is needed more often in industrial areas with polluted air and on busy roads.
- The surface is washed from top to bottom with plenty of water and a neutral detergent, using a sponge or soft cloth, and then rinsed.
- Solvent-based chemicals, abrasive powders and wire brushes damage the paint, and a pressure washer should not be held close to the joints.
- After installation, the protective film on the panels should be removed without delay; film left in the sun for a long time sticks to the surface.
- Sealed joints and fixings are checked visually from time to time. A damaged panel can be replaced on its own, and setting aside a few spare panels from the same batch helps when that happens.
As with all our installations, we hand over the cladding with a 2-year installation warranty.
Installation steps
- Steel support structureWhere needed, the main steel support profiles are protected with two coats of anti-rust paint and installed.
- Aluminium subframeAluminium carrier profiles are set out to the facade module.
- Thermal insulationIf required, 50 mm stone wool boards with a density of 100 kg/m³ are mechanically fixed behind the panels.
- Panel fabrication and installationPanels prepared in the workshop are fixed to the aluminium carriers, and the cladding is completed including soffits and copings.
Facade Systems
Other services in this group.