
Non-Insulated Aluminium Windows and Doors
Aluminium windows and doors without a thermal break, for use inside buildings. Narrow, medium and wide profile series in any RAL colour.
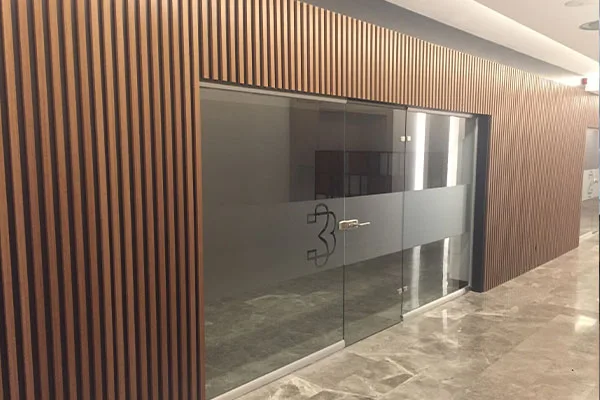
About the system
Non-insulated aluminium windows and doors have frame and sash profiles made of one continuous piece of aluminium from the inside face to the outside, with no thermal break in between. Because the profile is simpler, the cost is lower; on the other hand, it conducts heat directly, so it is not suitable where thermal insulation is expected. At Gündüz Alüminyum, we make these windows and doors to measure for each job in our workshop and install them in Ankara with our experienced team.
Which spaces is it suited to?
If the temperatures on both sides of a window or door are similar, or the space is not heated at all, a thermal break brings little benefit; in such cases a non-insulated system avoids stretching the budget unnecessarily. Typical uses for non-insulated aluminium windows and doors are:
- Interior doors and windows: Doors from corridors into rooms and internal windows in office and institutional buildings. For fully glazed or half-glazed partition walls, we also install office partition systems.
- Shop fronts: Display windows and entrance doors inside shopping centres and commercial arcades, where both faces look onto an enclosed space.
- Unheated spaces: Doors and windows in stores, car parks and similar unheated areas.
Where does it fall short?
On the external wall of a heated space, a one-piece profile creates a thermal bridge: in winter the inner face of the frame gets cold and condensation forms on it, and heating and cooling costs go up. In such places, we recommend thermally broken aluminium windows and doors. The two systems can also be used together in the same building: choosing thermally broken units for the facade and non-insulated ones for interior partitions and doors meets the needs of each location without adding unnecessary cost.
Installation and handover
Interior windows and doors are usually installed at the same stage as the wall, floor and ceiling finishes, so we plan measuring and installation with the other trades. Because the gap under a door is set from the finished floor level, the thickness of the floor finish needs to be known when measurements are taken. If the wall or partition is straight and plumb, we fix the frame directly to it; if the surface is uneven, or the opening has to be prepared before the finishes go on, we use a subframe. The subframe must be set accurately both horizontally and vertically; otherwise sashes rub and doors do not close fully.
We choose the profile series according to sash size and how heavily the unit will be used: a wider series suits shop and office doors that open and close all day, while a narrow series gives small internal windows a slim look. Before handover we adjust the sashes and test each lock and hinge; like all our installations, this work comes with a 2-year installation warranty.
Windows and Doors
Other services in this group.