Capped and Semi-Structural Curtain Walls
A curtain wall in which the glass is held from the outside by pressure plates and cover caps. In the semi-structural version the caps run only on the horizontal or the vertical joints, and the other joints are sealed with silicone.
About the system
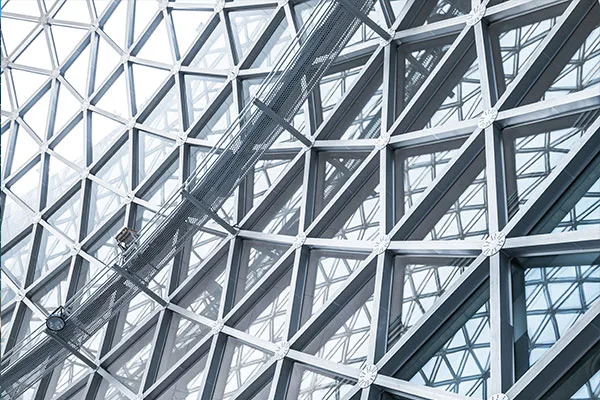
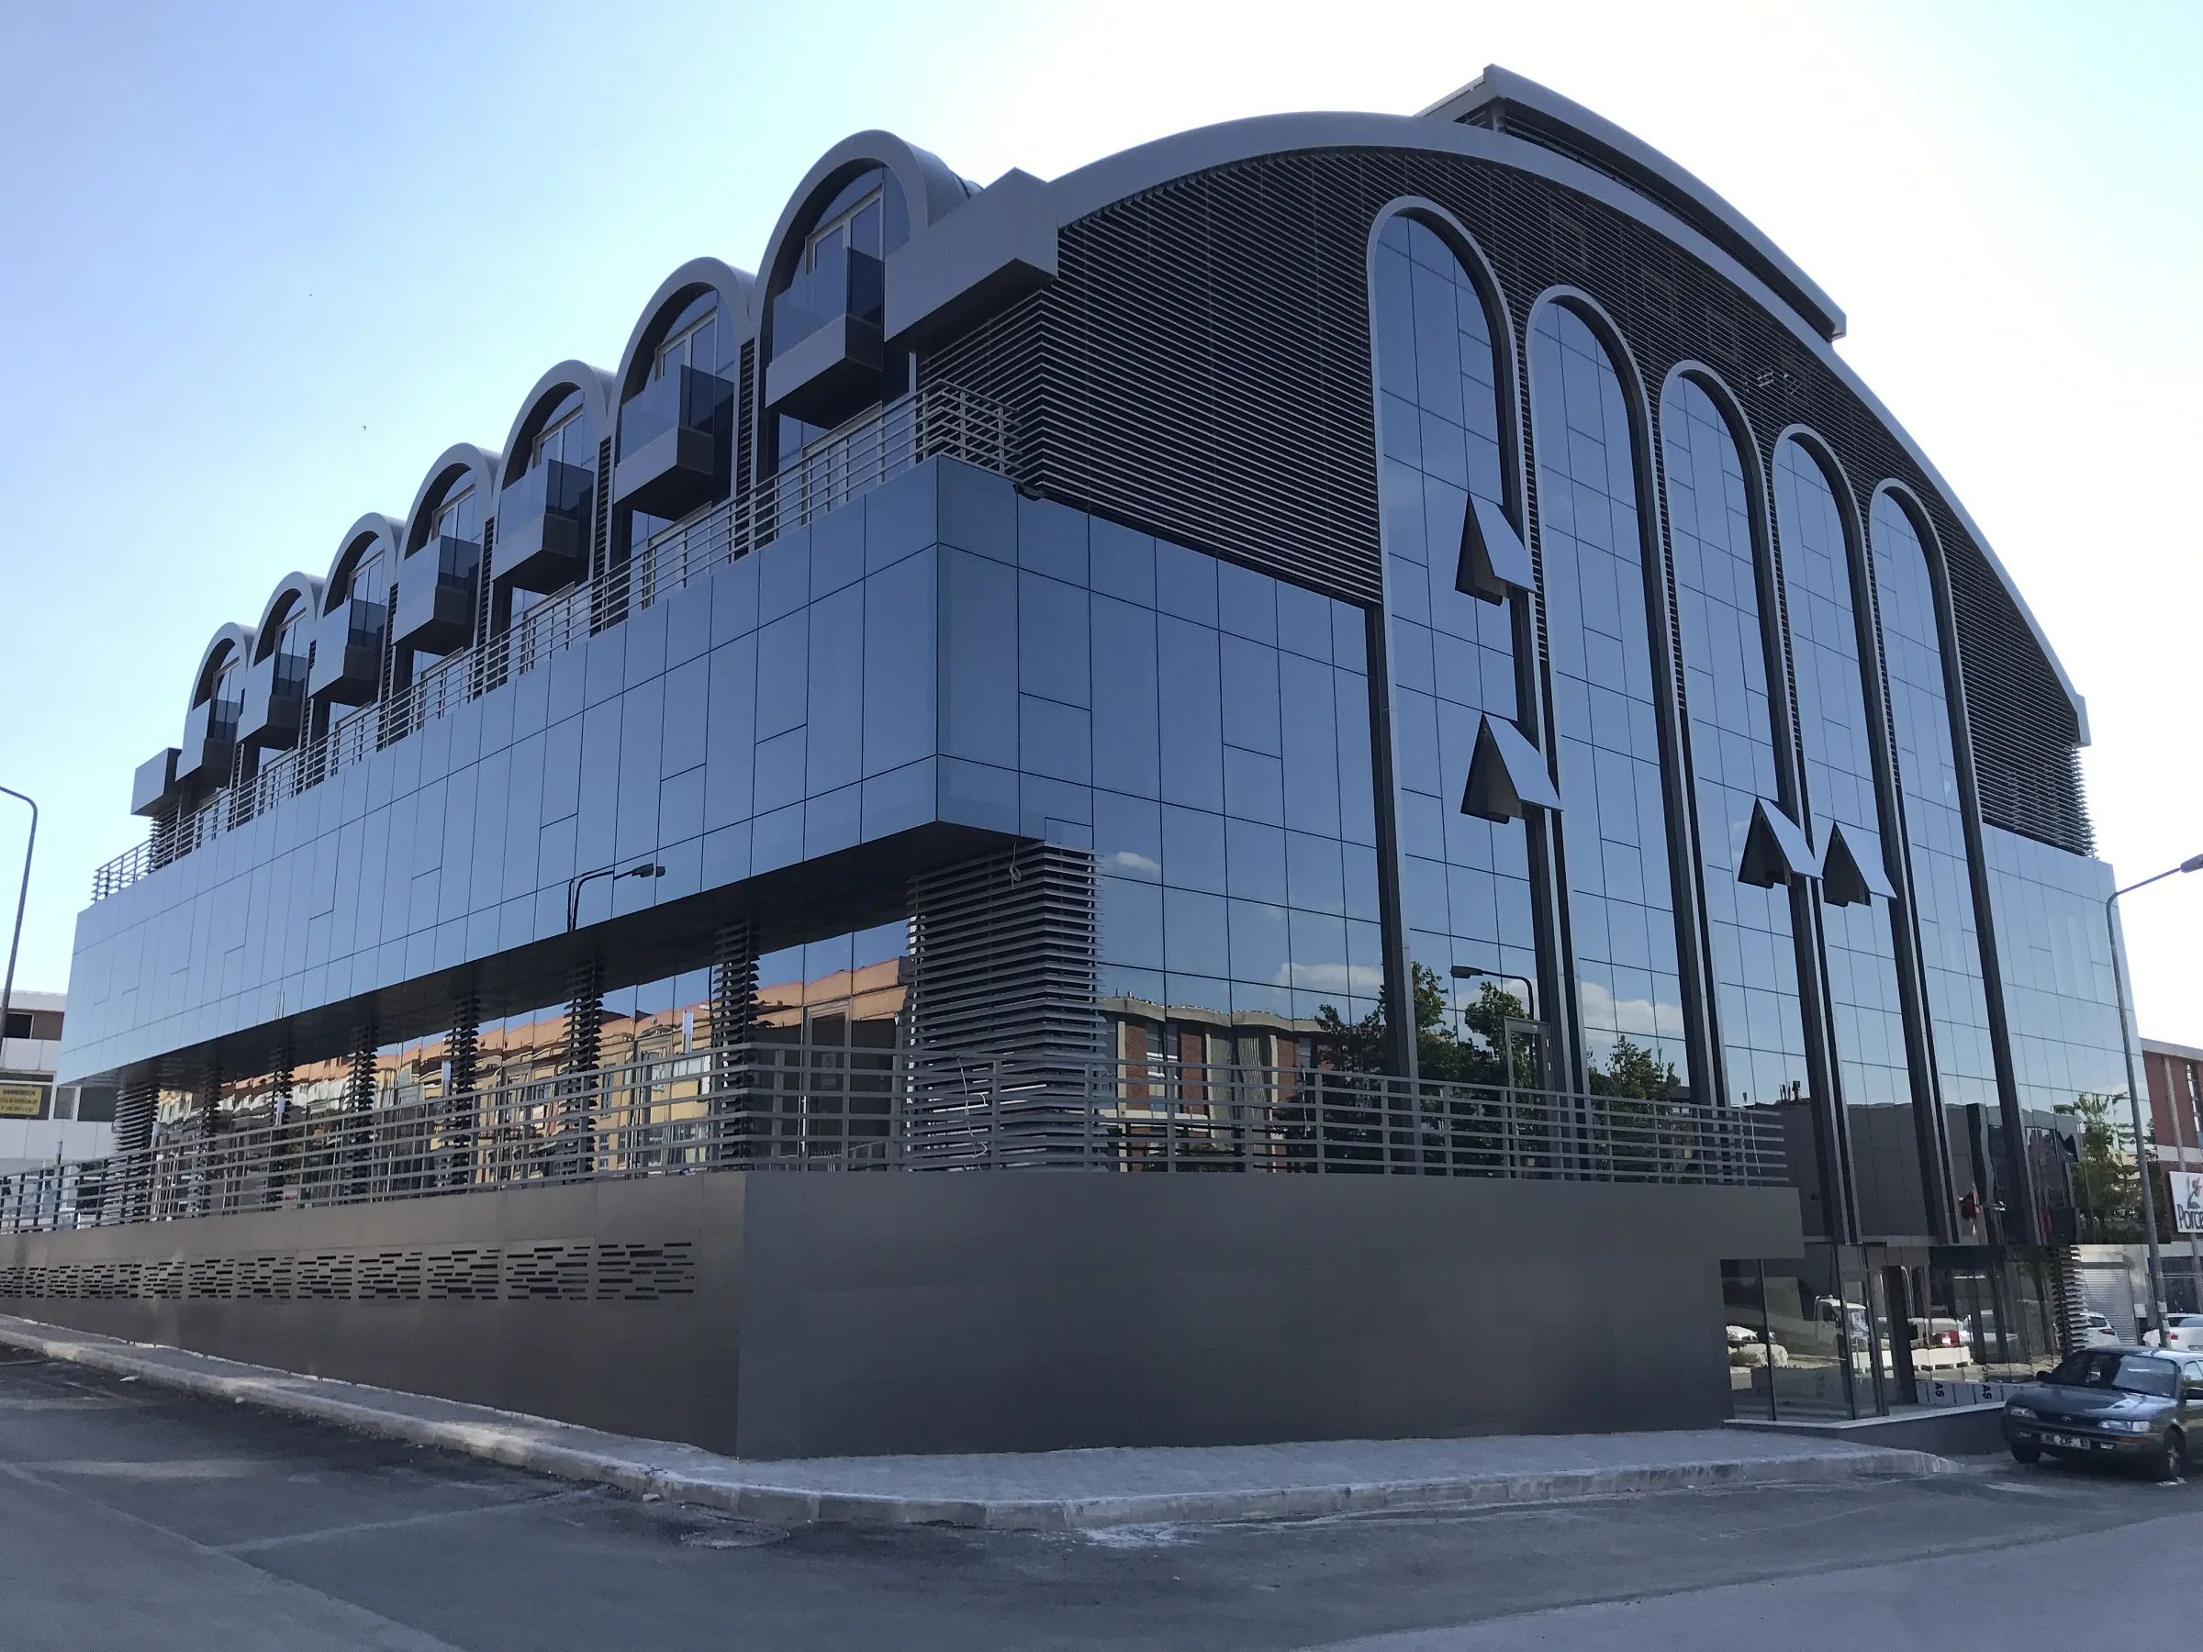
Capped and semi-structural (semi-silicone) curtain walls sit on a framework of aluminium mullions and transoms: the vertical mullions are anchored to the slab edges, and the horizontal transoms fit between them. The glass is fitted into this framework on site, and pressure plates screwed on from outside hold it clamped between inner and outer EPDM gaskets. At Gündüz Alüminyum we prepare the profiles for each project in our own workshop, and our own team installs them on sites in Ankara.
Fully capped or semi-structural?
The framework is similar in both versions: mullion spacing follows the glass size, profile sections are determined by the wind load and the floor height, and the joints are detailed to let the aluminium expand and contract with temperature. The difference lies in how the glass is retained on the outside and what can be seen on the facade.
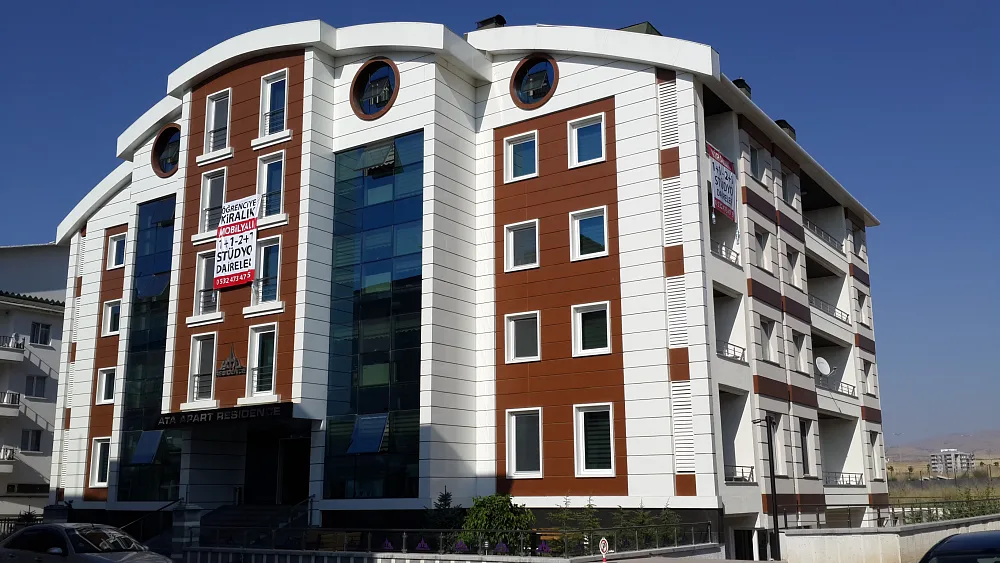
On a fully capped curtain wall, the cover caps fitted over the pressure plates run along both the horizontal and the vertical joints; the glass is held mechanically on all its edges, and the facade reads as a distinct grid. Because the cap’s profile and colour can be chosen to suit the project, this grid can be made a deliberate part of the design. We installed this system on the Arıkanlar İnşaat project on Anadolu Bulvarı.
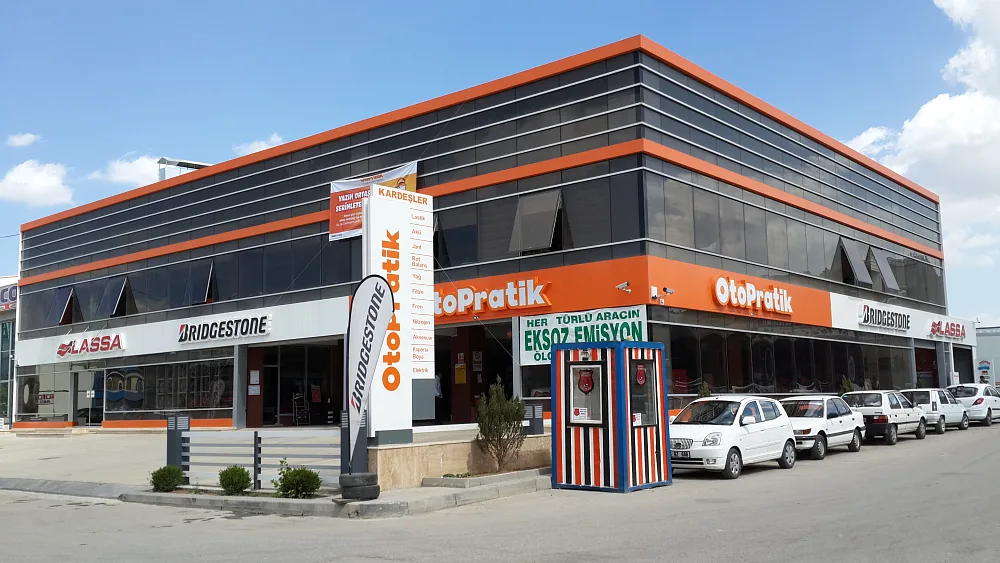
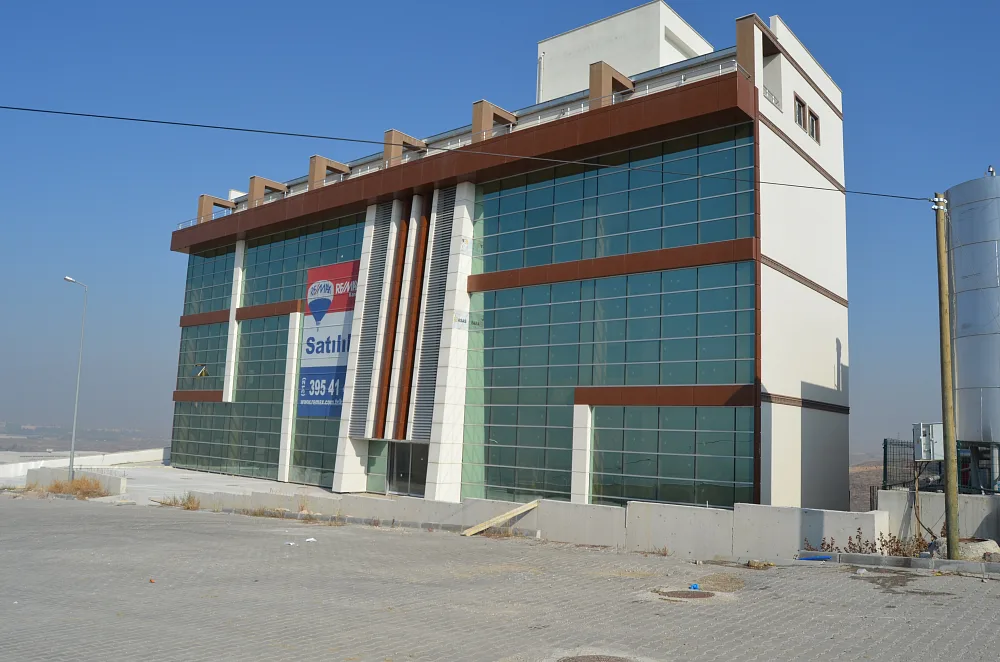
Semi-structural glazing simplifies the facade while still holding the glass mechanically in one direction. Horizontal caps give the facade horizontal bands, vertical caps give it rising lines, and the joints in the uncapped direction appear from outside as thin lines. We installed curtain walls with horizontal caps on the Oto Pratik project in OSTİM and the OSB Gayrimenkul project in Keresteciler Sitesi, and capped semi-structural glazing at Neva Home Plaza and OSB Türk.
Practical advantages on site
- Glazing and replacement on site: On a fully capped system the glass is not bonded, so there is no curing time to wait for, and the panes are installed from scaffolding or a platform. A broken pane can also be replaced in place by removing the cap and the pressure plate.
- Opening vents: For ventilation, the facade can include concealed outward-opening vents or thermally broken aluminium windows.
- Fewer fabrication steps: With no stage for bonding the glass to a frame and letting the silicone cure, fabrication and installation of a capped system take fewer steps than structural silicone glazing. Where visible caps are acceptable, this makes the system a practical choice.
Maintaining capped and semi-structural curtain walls
Maintenance on these systems centres on the gaskets and joints. The outer gaskets, and the silicone joints on semi-structural facades, age over time under sunlight and changing temperatures; they should be inspected visually at regular intervals and renewed where necessary. It is also important to keep the drainage openings in the facade clear. As with all our installations, these facades come with a 2-year installation warranty.
Facade Systems
Other services in this group.