Winter Gardens
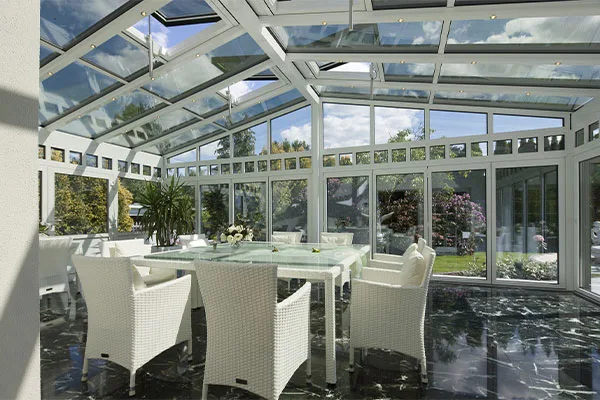
Ground-floor and terrace spaces enclosed with insulated glass and aluminium framing to make a winter garden, with a fixed or opening roof.
About the system
An aluminium winter garden is an additional living space built with load-bearing aluminium profiles and enclosed by a glass roof and glass walls; it lets in daylight and, with the right ventilation and shading, can be used all year round. In Ankara, Gündüz Alüminyum designs and builds winter gardens for homes and workplaces.
Choosing the roof, glass and profiles
In an aluminium winter garden, the roof is made of glass panes carried by rafters set at intervals. The roof is given a pitch so that rainwater can run off; in Ankara it must also carry snow loads, so the rafter spacing and profile sections are chosen accordingly. Laminated glass, which holds the fragments in place if it breaks, is preferred for the roof, while solar control glass limits overheating in summer.
The walls combine fixed glazing, opening windows and doors as required. The position of the opening sashes determines both ventilation and access to the garden or terrace, so it should be considered at the planning stage. The thermally broken aluminium windows and doors used here reduce heat loss and cold surfaces in winter, thanks to the thermal break in their profiles and the insulated glass.
Ventilation, condensation and shading
A glass room warms up quickly on sunny days. Cool air entering through low opening sashes warms, rises and leaves through opening sashes in the roof or the upper part of the walls, creating a natural airflow. In winter, moisture in the air, which plants add to, can condense on cold surfaces. Using insulated profiles and glass, ventilating the space regularly and choosing roof profiles with channels that collect condensation and drain it outside all reduce this risk. For shading, blinds or awnings fitted below or above the roof, or aluminium brise-soleil added to the facade, can be considered.
Waterproofing and drainage
Rainwater running off the roof is collected in a gutter at the front and carried away by downpipes; the gutter and downpipes can be designed together with the aluminium structure. The line where the winter garden meets the building wall needs particular care against leaks; this junction is detailed with waterproofing tapes and cover flashings lapped over it from above. For winter gardens on terraces, the condition of the existing waterproofing and drains is checked at the survey, and the base profiles fixed to the floor are seated without damaging the waterproofing.
From survey to handover
At the survey we measure the space and check the floor and the wall connection; we then settle the roof type, opening options and glass type together with the quotation. We prepare the profiles in our workshop and install them with our own team; as with all our work, we give a 2-year installation warranty.
Complementary Systems
Other services in this group.