Custom Glass Entrance Canopies
Glass canopies that mark the entrance and keep the rain off. Designed for each project in glass, aluminium and stainless steel.

About the system
A glass entrance canopy is a glass-topped shelter that projects from the facade above a door. It keeps rain and snow off people opening the door, ringing the bell or closing an umbrella, and because it lets light through, it does not darken the doorway or the entrance hall. At Gündüz Alüminyum we design and install glass canopies for residential, office and shop entrances in Ankara.
Which entrances it suits
Glass canopies are often used over the entrances of apartment blocks and housing estates, office buildings, business centres and shop fronts that open onto the street. A glass canopy looks lighter than an opaque one and does not hide the shop window, glazed facade or fanlight behind it. It can also be added to an existing building later. In that case, the survey checks whether the wall or beam that will take the fixings can carry the load; anchoring straight into an infill wall of brick or aerated concrete is not always the right answer.
Glass and support options
As with any glass overhead, a canopy should use laminated safety glass. In laminated glass, the interlayer between the two panes holds the pieces together even if the glass breaks and stops them from falling. The glass can be clear, frosted or tinted; frosted glass makes the dust and leaves that collect on top less visible from below.
There are two common ways of supporting it:
- In a bracket-supported canopy, the glass sits on aluminium flat-bar or stainless steel brackets fixed to the wall. The shape of the brackets largely defines the look of the canopy.
- In a suspended canopy, the arms carrying the glass are hung at their outer ends from stainless steel tie rods fixed to the wall higher up. This gives a slimmer look, but the rods need a sound fixing surface above.
In both cases, the glass thickness and the support sizes are determined by the canopy’s projection, wind and snow load; in a city with snowy winters such as Ankara, snow load is an important part of the calculation. The glass is laid to a slight fall so that rainwater does not collect in front of the door.
Planning with the entrance door
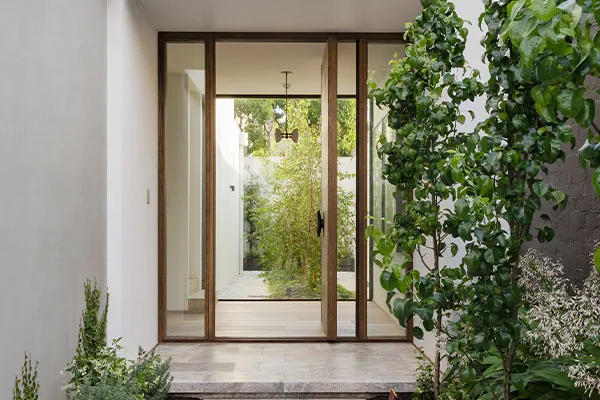
A glass entrance canopy works well when it is planned together with the door below it. The canopy should be wide enough to project a little beyond the door opening on each side, and deep enough to cover someone standing in front of the door. When the door head, the facade joints and the canopy’s fixing level are brought into line, the entrance looks neater. If the entrance door and the canopy are part of the same job, we take the measurements on a single survey and plan the two together. If an automatic sliding door is going under the canopy, the two are detailed together so that the door’s operator housing and the canopy fixings do not clash.
Cleaning and checks
Dust, leaves and bird droppings build up on top of a glass canopy over time. The glass should be washed at intervals with water and glass cleaner, stainless steel and aluminium parts wiped with a soft cloth, and abrasive products avoided. After heavy snowfall and at the end of each winter, the fixings, any tie rods and the gaskets and sealant at the glass edges should be checked. As with all our installations, we hand over the canopy with a 2-year installation warranty.
Entrance Systems
Other services in this group.